Thoughtful Interior Design for Real Life
I create personal, thoughtful interiors that reflect the way you live — from planning and design concept to custom furniture and project implementation with my team.
About Tatiana & Team
With extensive design experience in Europe and more than five years of professional work in the United States, I bring a thoughtful and detail-oriented approach to every interior.
My work is focused on creating spaces that feel personal, refined, and deeply connected to the way each client lives. I believe a beautiful interior should not only look elegant, but also support daily life with comfort, function, and clarity.
From space planning and furniture layouts to custom kitchens, closets, built-ins, and material selections, each detail is carefully considered.
Together with my team, I can support selected projects beyond the design stage — including custom furniture, kitchen and closet fabrication, renovation work, and project implementation from concept to completion.
My goal is to create interiors that feel beautiful, personal, and realistic to build.
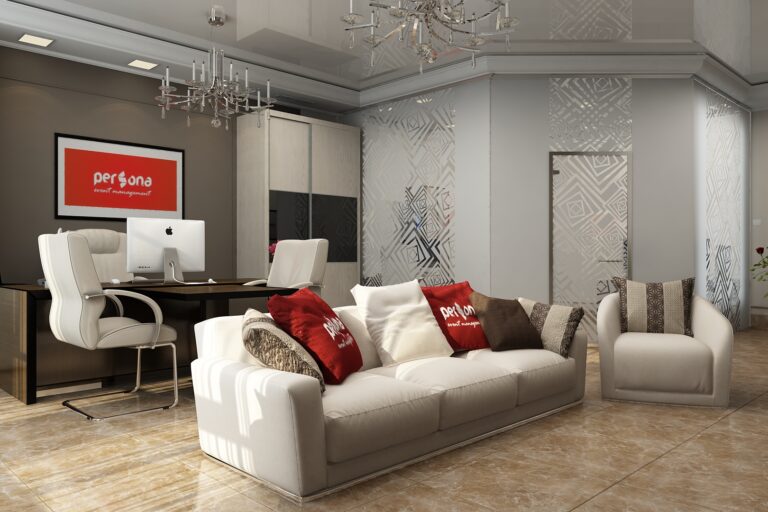
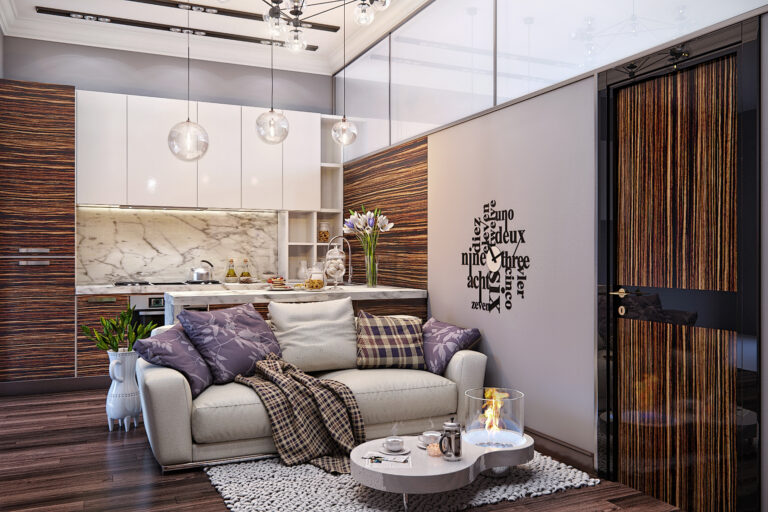
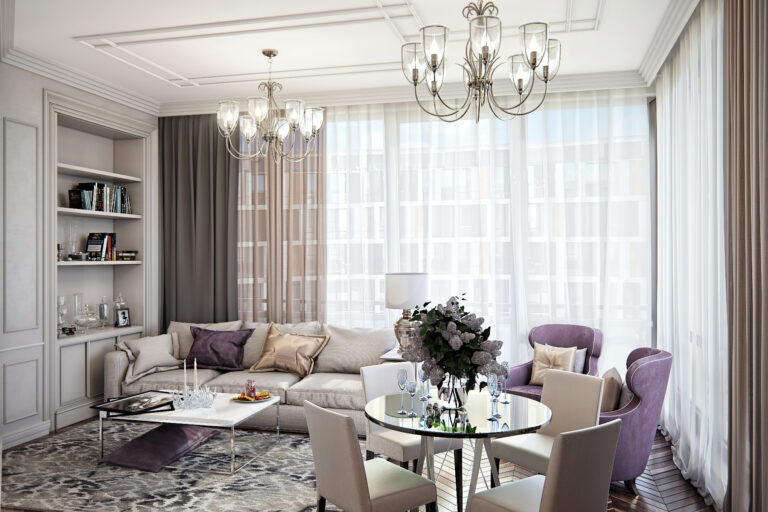
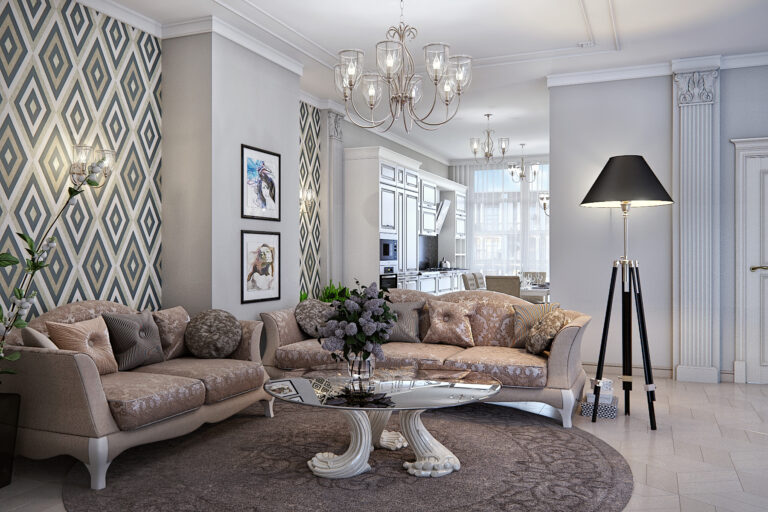
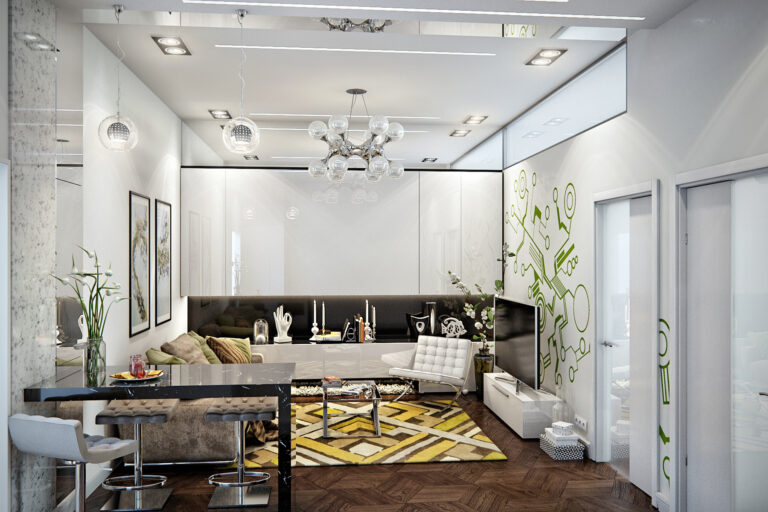
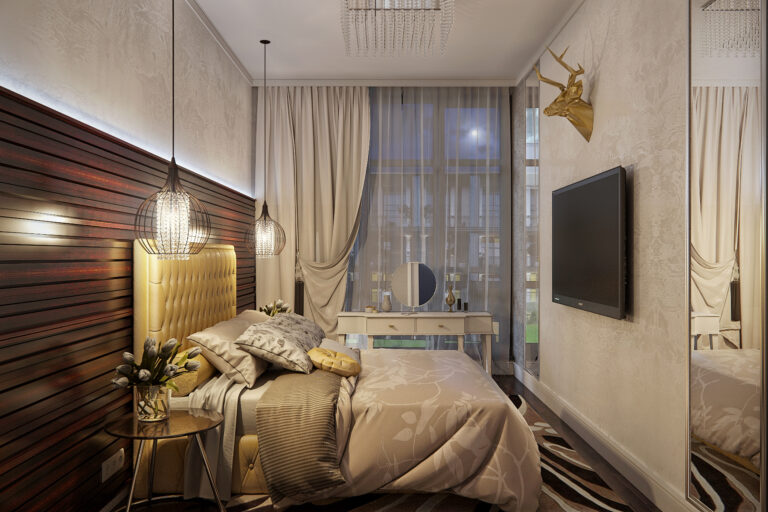
Design Services
Interior Design
Space planning, design concept, furniture layout, materials, lighting, and full interior direction.
3D Visualization
Realistic renderings for homeowners, designers, contractors, and presentation packages.
CAD & Technical Drawings
Floor plans, elevations, kitchen and bath drawings, custom furniture, and DWG-compatible files.
Turnkey Renovation Support
For selected projects, I can work with my renovation team to support the project from design to full implementation.
My Process
- Consultation
We discuss your goals, style, space, timeline, and the type of support you need.
- Concept & Planning
I develop the design direction, layout ideas, mood, materials, and overall vision for the space.
- 3D Visualization
Realistic visuals help you see the future interior before making final decisions.
- Drawings & Details
I prepare CAD / DWG-compatible drawings, furniture details, kitchen and bath drawings, and project documentation.
Renovation Support
For selected projects, my team can help coordinate the renovation process and bring the design to life.
Every project is unique.
Every process is personal.
I tailor each step to your space, your goals, and the level of support you need.
It Starts With a Plan
Before colors, furniture, or finishes are selected, every successful interior begins with a strong plan. I focus on layout, proportion, function, and the way each space will be used in real life.
This helps create interiors that are not only beautiful, but also comfortable, practical, and realistic to bring to life.
Planning first. Beauty in the details.
Tools & Technical Skills
- 3ds Max + Corona
- ArchiCAD
- SketchUp
- Photoshop
- CAD / DWG-compatible drawings
- Technical drawings & furniture documentation